Loft Conversion Costs — UK Types, Prices and Budget Tips
Compare UK loft conversion prices, hidden fees, types, and ways to control your budget.
What is a loft conversion?
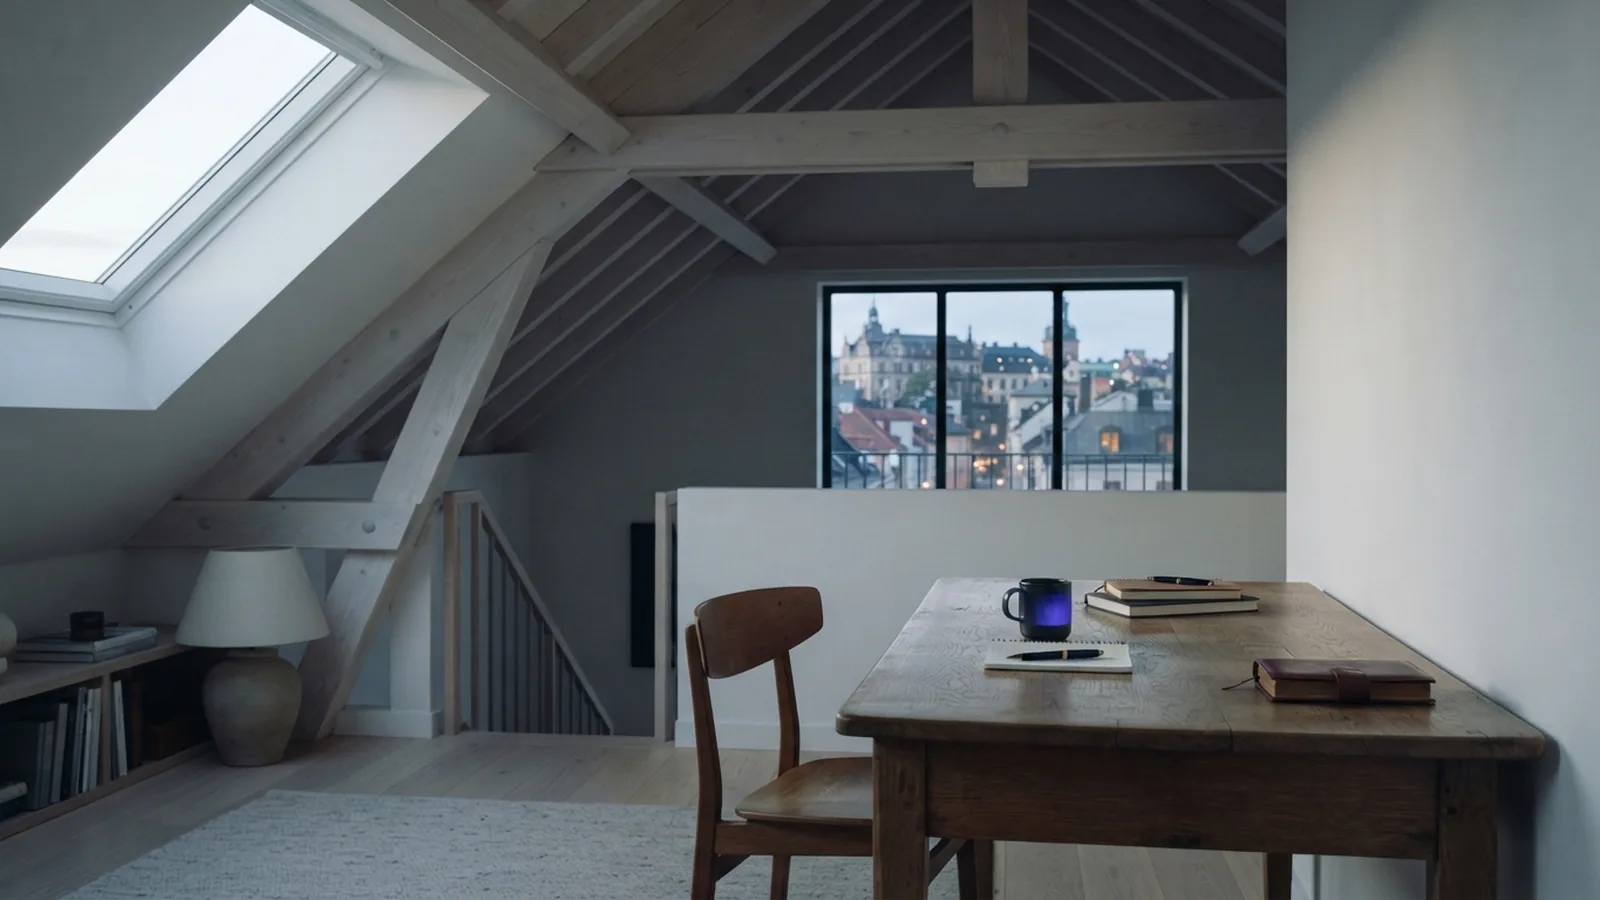
A loft conversion turns unused roof space into a safe, useful room. It may become a bedroom, office, bathroom, or family space.
Many homeowners want more room without moving house. The work can also raise property value and improve daily comfort. It may cost less than adding a full new storey.
So, how much is a loft conversion in the UK? Most projects cost between £30,000 and £70,000. Small rooflight work may cost less. Large Mansard work may cost more.
How much would a loft conversion cost for your home? The answer depends on the roof, location, size, and finish. A site survey gives a better answer than a web estimate.
Before work starts, check the rules for your area. The Planning Portal loft conversion guidance explains common planning routes in England.
What affects loft conversion costs?
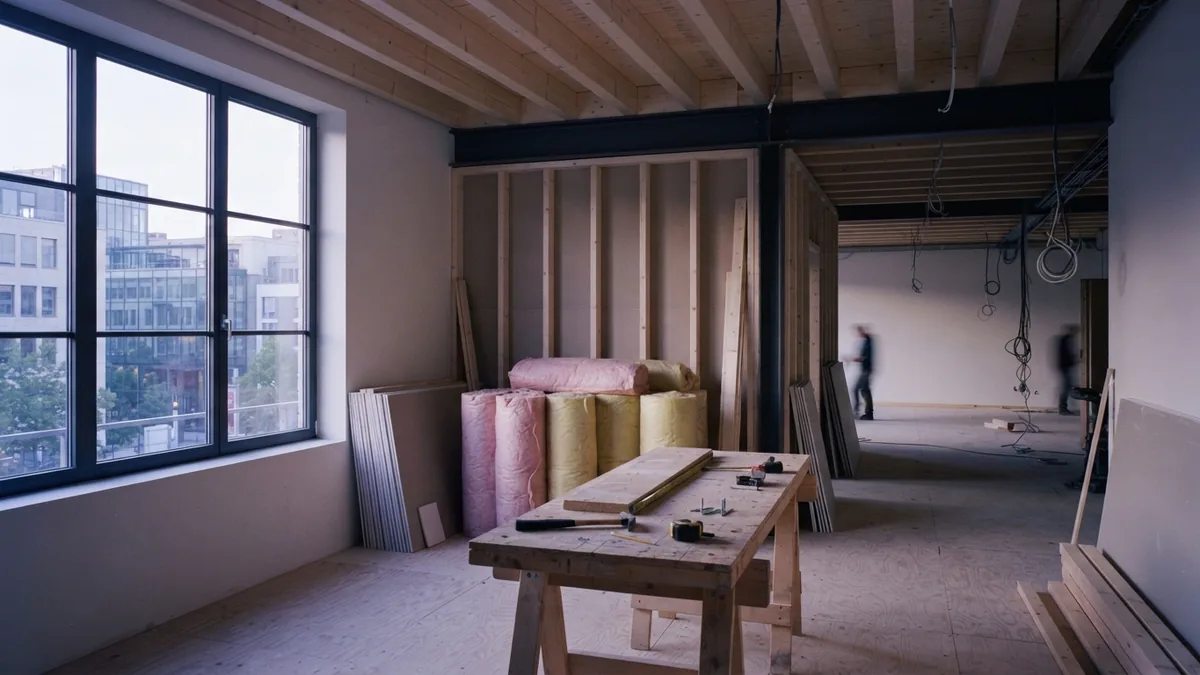
Location has a large effect on labour rates. London and the South East often cost more than the North West. Parking, access, and waste removal can also change the quote.
The roof shape matters too. A simple roof may need only windows and insulation. A complex roof may need steel, new joists, and major roof changes.
Materials set another part of the budget. Windows, flooring, tiles, plaster, and fittings all vary in price. Better finishes add cost, but they may improve comfort and long-term use.
Project size also matters. A small bedroom needs fewer materials than a bedroom with an en-suite bathroom. Moving pipes, cables, or heating can add more labour.
| Cost factor | Why it changes the price |
|---|---|
| Location | Local labour, access, and demand affect rates |
| Roof shape | Complex roofs need more design and steel work |
| Materials | Windows, floors, and fittings have wide price ranges |
| Room size | Larger rooms need more labour and materials |
| Access | Hard access can slow work and raise delivery costs |
Ask each builder for the same scope of work. This makes quotes easier to compare. A cheap quote may leave out steel, waste removal, or final finishes.
Types of loft conversion and their prices
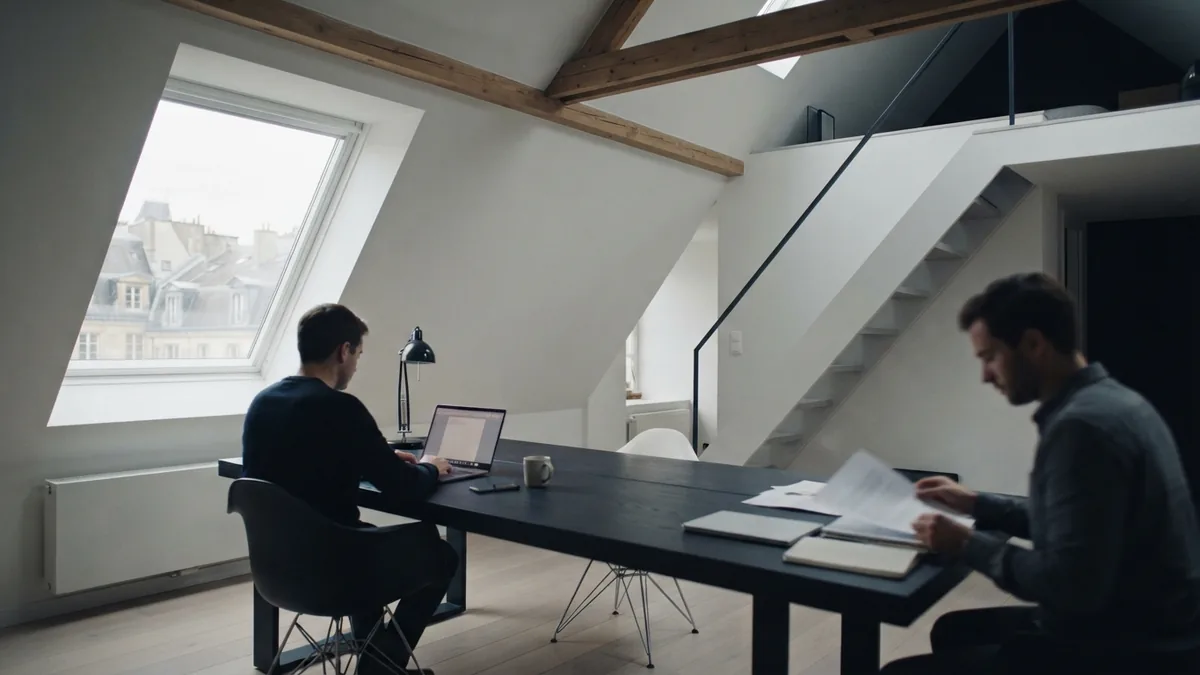
What is a dormer loft conversion? It adds a box-shaped structure to the roof. This creates more headroom and usable floor space.
What is a Mansard loft conversion? It changes one roof slope into a near-vertical wall. This gives a large room, but it needs major building work.
Velux conversion
A Velux conversion adds roof windows without changing the roof shape. It suits homes with good headroom and a simple roof. Prices often start near £30,000 and may reach £45,000.
This design can create a bright office or guest room. It usually needs less structural work than other options. It may also face fewer planning hurdles.
Dormer conversion
A dormer adds floor area and headroom at the rear or side. It suits many semi-detached homes. The dormer loft conversion cost often falls between £40,000 and £60,000.
How much is a dormer loft conversion with a bathroom? A bathroom, larger windows, and better finishes can push the price above £60,000. The survey and roof span will guide the final figure.
Hip-to-gable conversion
This design replaces a sloping hip roof with a straight gable wall. It works well on detached and semi-detached homes. Costs often range from £50,000 to £65,000.
Many owners add a dormer to gain more room. That choice raises both the design work and build cost. Planning rules may also affect the design.
Mansard conversion
A Mansard changes most of one roof slope. It gives the most usable space of the main options. Prices often start near £55,000 and can pass £70,000.
Large homes and tight city sites may cost more. This design often needs planning permission. It also needs careful structural design.
Estimated costs by conversion type
These figures show broad UK ranges. They assume a sound home and a standard finish. They exclude some fees and unusual repair work.
| Conversion type | Typical UK cost | Best fit |
|---|---|---|
| Velux | £30,000–£45,000 | Simple roof with good headroom |
| Dormer | £40,000–£60,000 | More space and better headroom |
| Hip-to-gable | £50,000–£65,000 | Homes with a hipped roof |
| Mansard | £55,000–£70,000+ | Large room and major roof change |
How much loft conversion cost should you expect for an average project? A mid-sized build often lands between £45,000 and £60,000. How much does the average loft conversion cost in your town? Local rates can shift that range.
How much is the average loft conversion after extra features? A permanent staircase may add £3,000 to £8,000. A new bathroom may add £6,000 to £12,000. New windows may add £1,000 to £4,000 each.
These extras can improve the room. They also affect the structure and plumbing plan. Set them out before work begins.
Hidden costs and building rules
Some costs stay outside the first headline quote. Planning fees, drawings, surveys, and building control charges can add several thousand pounds. Ask who pays each fee.
VAT may apply to labour and materials. The rate can depend on the property and the work. Ask for a VAT-inclusive quote before signing.
Compliance fees cover checks against building rules. These rules cover fire safety, stairs, insulation, structure, and escape routes. The UK government building standards documents show the main technical rules.
Do I need steel beams for a loft conversion? Many homes do, but not every roof needs the same steel plan. A structural engineer must size the beams for the actual building.
What size floor joists for loft conversion work? The answer depends on span, load, spacing, and support. There is no safe one-size answer. Do not install joists or steel from an online guess.
- Planning or design fees
- Structural surveys and engineer fees
- Building control charges
- VAT on eligible work
- Temporary access and waste removal
- Repairs to old roofs, wiring, or pipes
How to plan and budget for a loft conversion
How to do a loft conversion starts with a survey, not a builder quote. Check headroom, roof shape, access, and floor strength first. This helps you avoid costly design changes.
Can any house have a loft conversion? No. Low roofs, weak structures, narrow access, and protected homes can limit the plan. Can I do a loft conversion? A surveyor can tell you what your home can support.
Can you do a loft conversion yourself? Some owners handle painting or simple finish work. Structural work, wiring, plumbing, and fire safety need skilled trades. DIY savings can vanish after a costly mistake.
How to do a loft conversion yourself is not the same as how to build a loft conversion safely. Never guess how to install floor joists in a loft conversion. Never guess what size RSJ for loft conversion work needs.
Good insulation is vital for comfort. How to insulate a loft conversion depends on the roof build-up and required heat standard. A designer can set the right insulation depth and air gap.
- Arrange a roof and structure survey.
- Choose the room use and conversion type.
- Get drawings, cost plans, and structural advice.
- Check planning and building control needs.
- Compare detailed quotes from several builders.
- Keep a contingency fund of 10% to 15%.
Do I need an architect for a loft conversion? Not always, but good drawings help with quotes and approvals. Use a designer who knows local loft work.
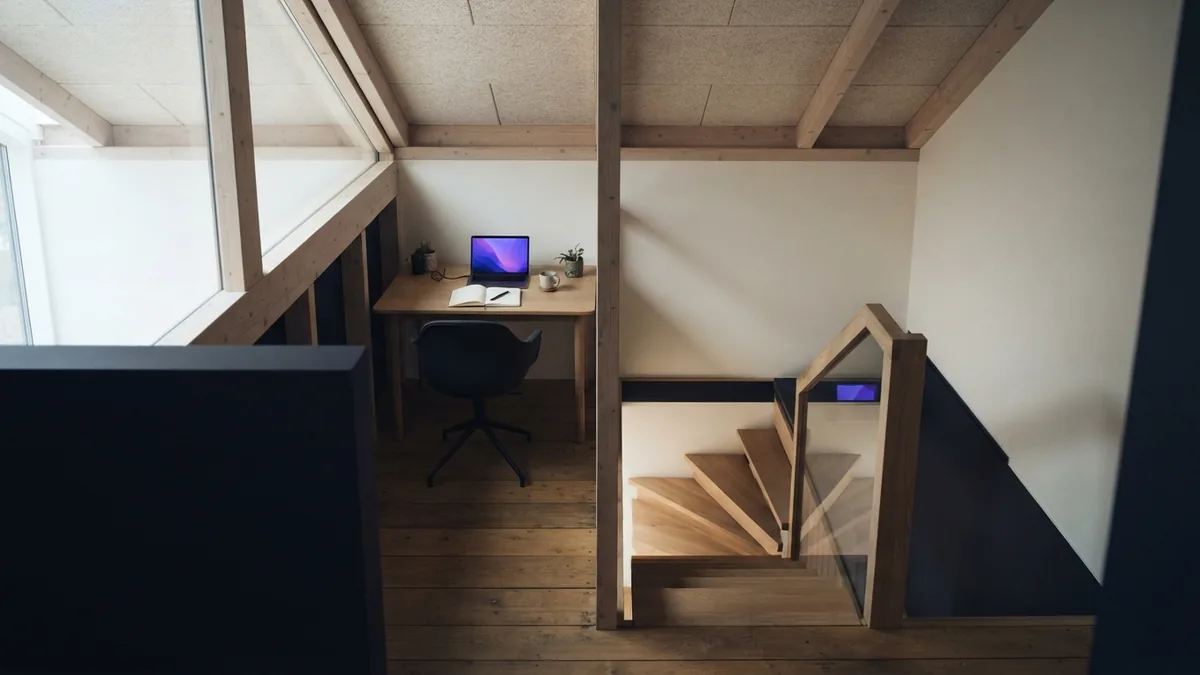
Where to put stairs for loft conversion plans depends on the landing, room below, and escape route. A compact stair can save space. It must still meet safety rules.
Is it worth doing a loft conversion? It can be, if the new room meets your needs and the cost fits your home value. Compare the full build cost with moving costs and likely resale value.
How much to do a loft conversion should include a buffer. A firm quote, clear drawings, and staged payments reduce surprises. The lowest price is not always the best value.
Frequently asked questions
- How much does a loft conversion cost in the UK?
- Most UK projects cost between £30,000 and £70,000. The roof type, location, size, and finish set the final price.
- How much is a dormer loft conversion?
- A typical dormer costs about £40,000 to £60,000. A bathroom, larger windows, or complex structure can raise the price.
- Can any house have a loft conversion?
- No. Roof height, structure, access, and local rules can limit the work. A survey will show what is possible.
- Do I need steel beams for a loft conversion?
- Many homes need steel beams, but not all do. A structural engineer must design the support for your home.
- Can you do a loft conversion yourself?
- You can handle some finish work, such as painting. Structural, electrical, plumbing, and fire safety work should use skilled trades.
- Is it worth doing a loft conversion?
- It can be worthwhile when the room meets your needs and the cost suits the home's value. Compare the build cost with moving costs.
Related reading

Find Consulting Jobs (From Search to Offer)
Find consulting roles, build strong applications, and prepare for interviews.

Start a Property Management Business (From First Steps to Growth)
Build a property management firm with the right niche, rules, tools, and client plan.

Use Digital Marketing Services to Grow Your Business
Explore digital marketing channels, benefits, setup steps, and ways to measure results.